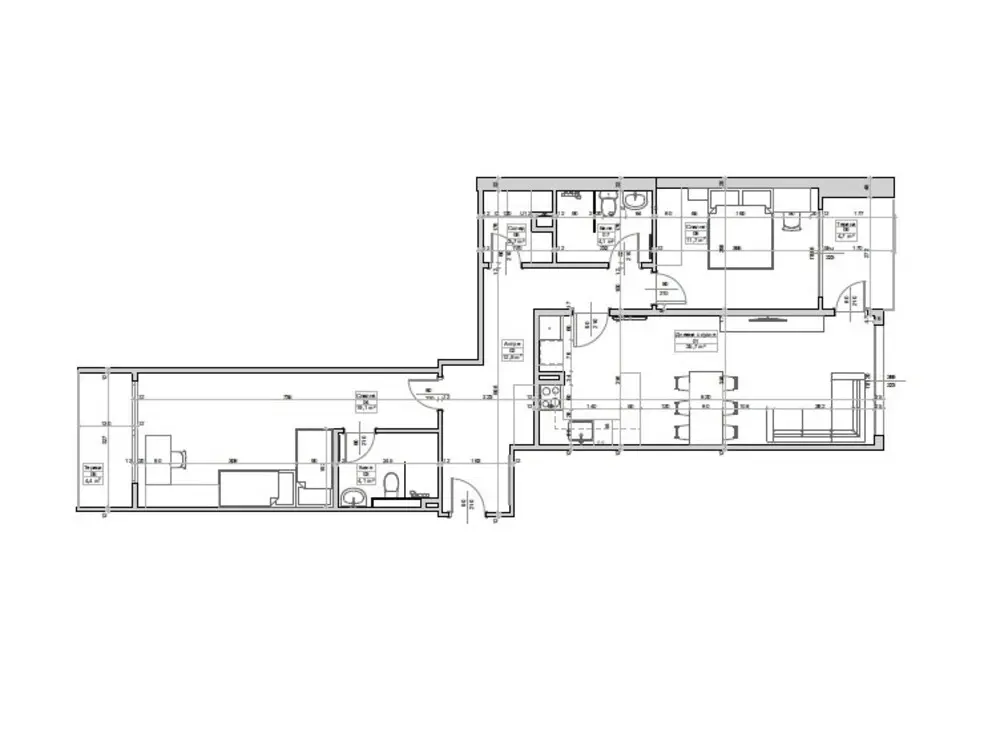
Interior Design Project, Sofia
- 92 sqm
- 2 Bedrooms
- 2 Bathrooms
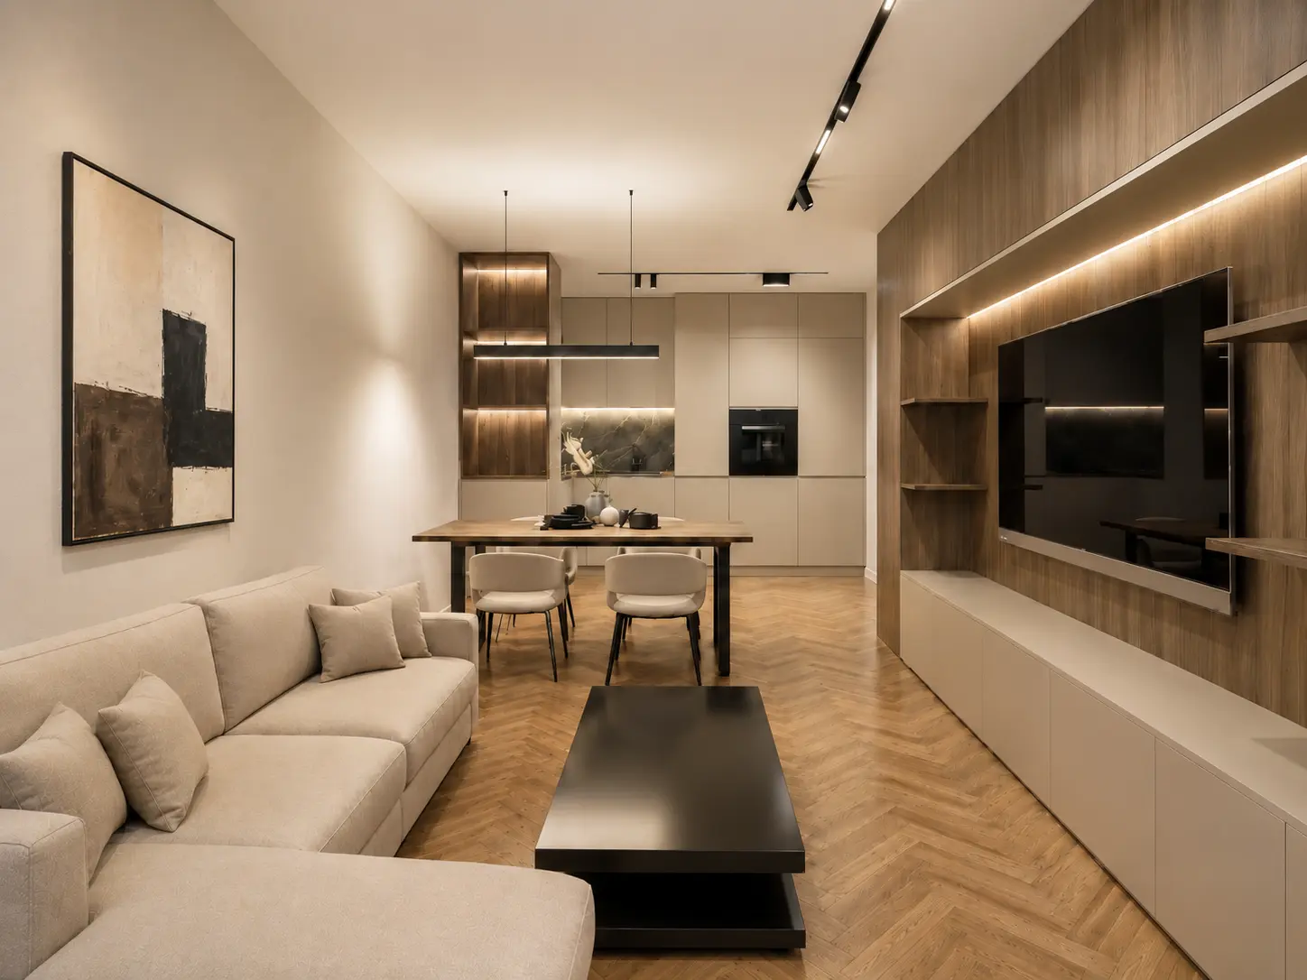
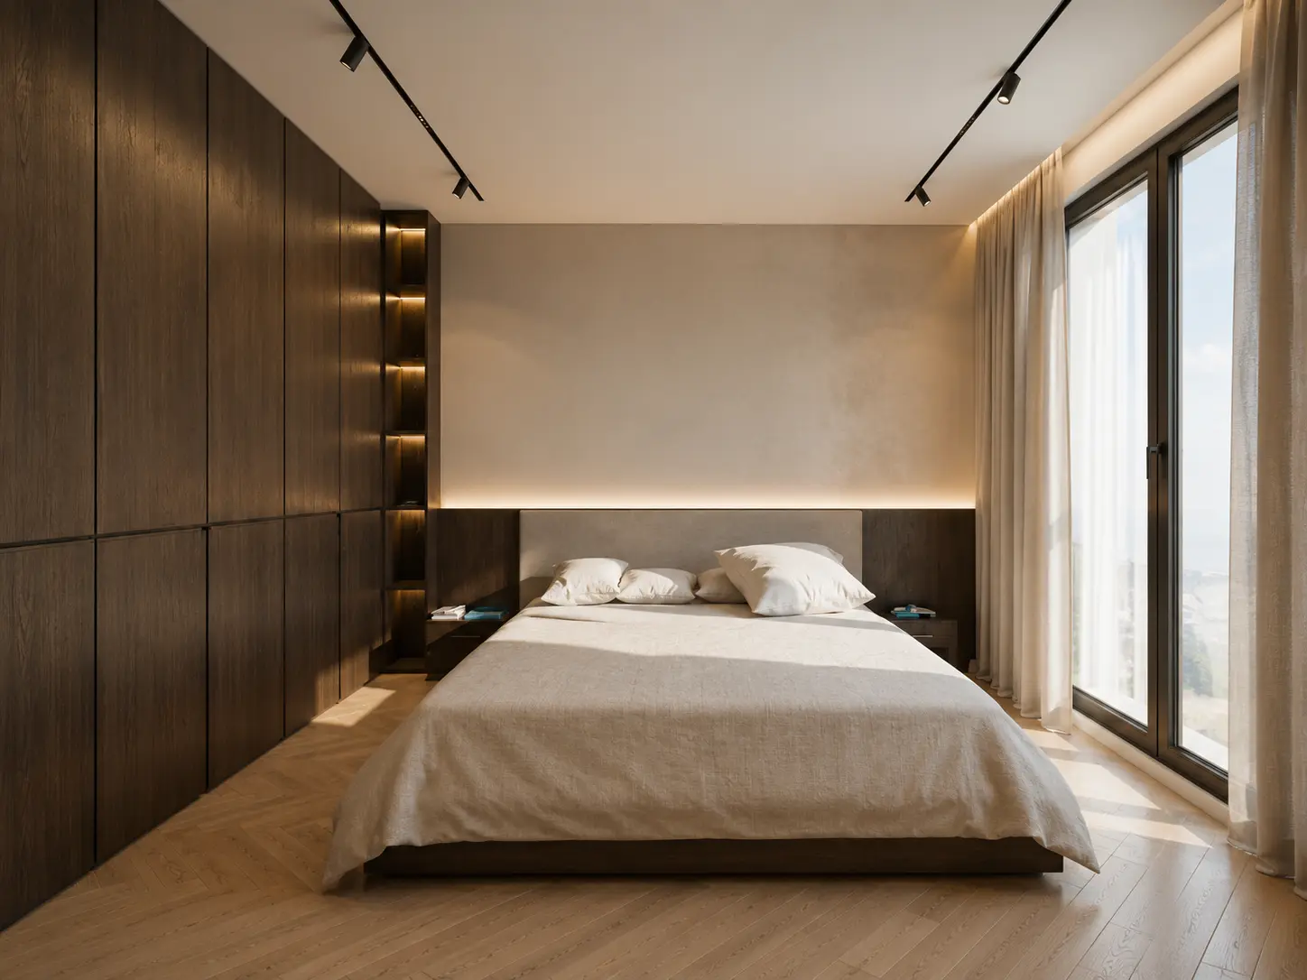
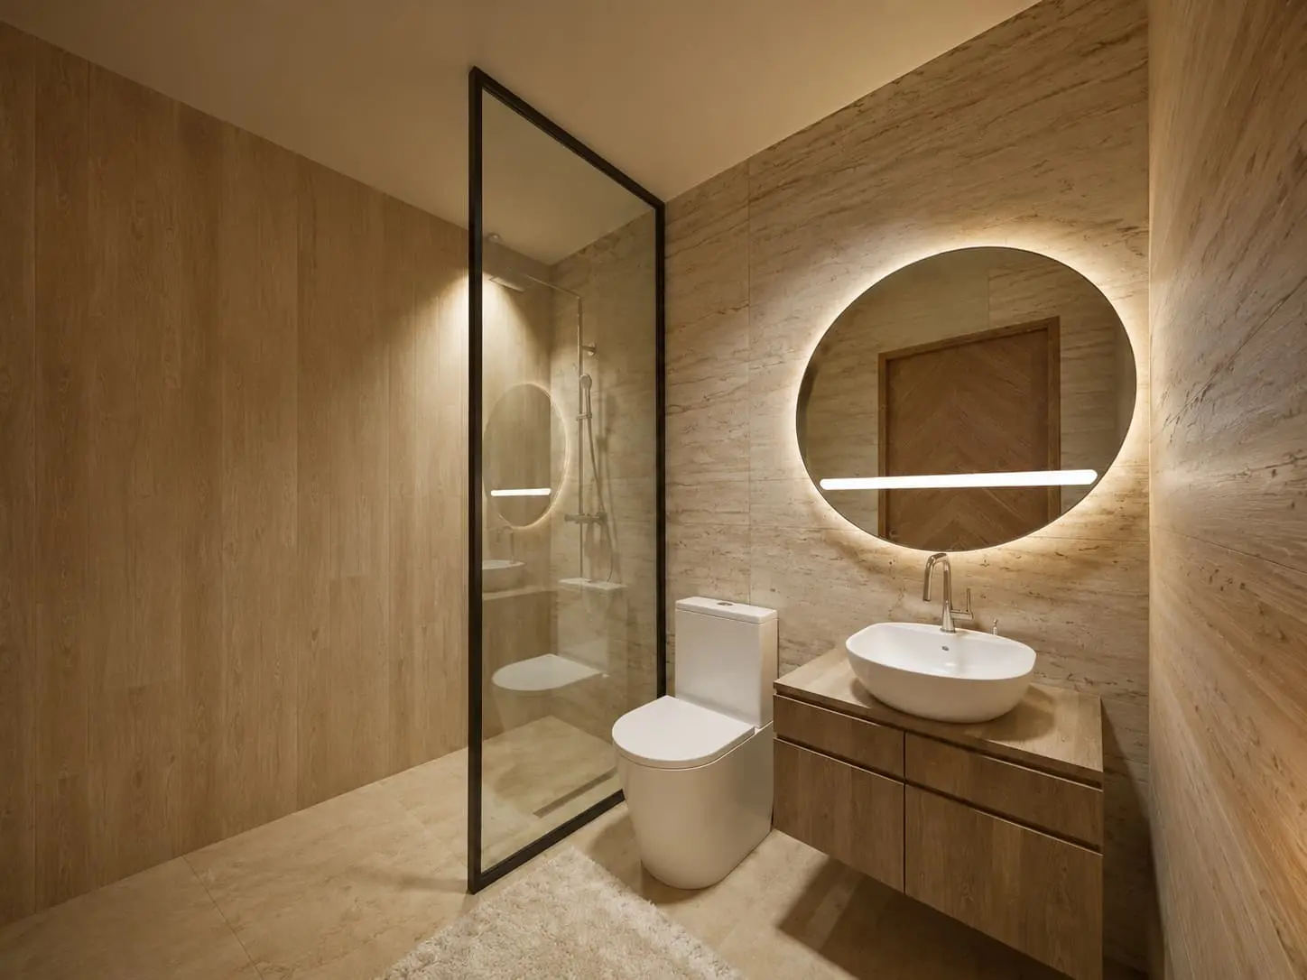
The interior is designed as a calm, functional and contemporary living environment, where clean lines are combined with the warmth of natural materials. The main concept relies on a balanced colour palette of soft beige tones, wood textures and black accents, which add depth and elegance to the space.
The living zone unifies the kitchen, dining area and lounge into a single composition. Built-in furniture and wall cladding create a sense of order and visual lightness, while indirect lighting highlights the materials and adds a cosy evening atmosphere. The herringbone parquet introduces dynamism and complements the sense of precision and refinement.
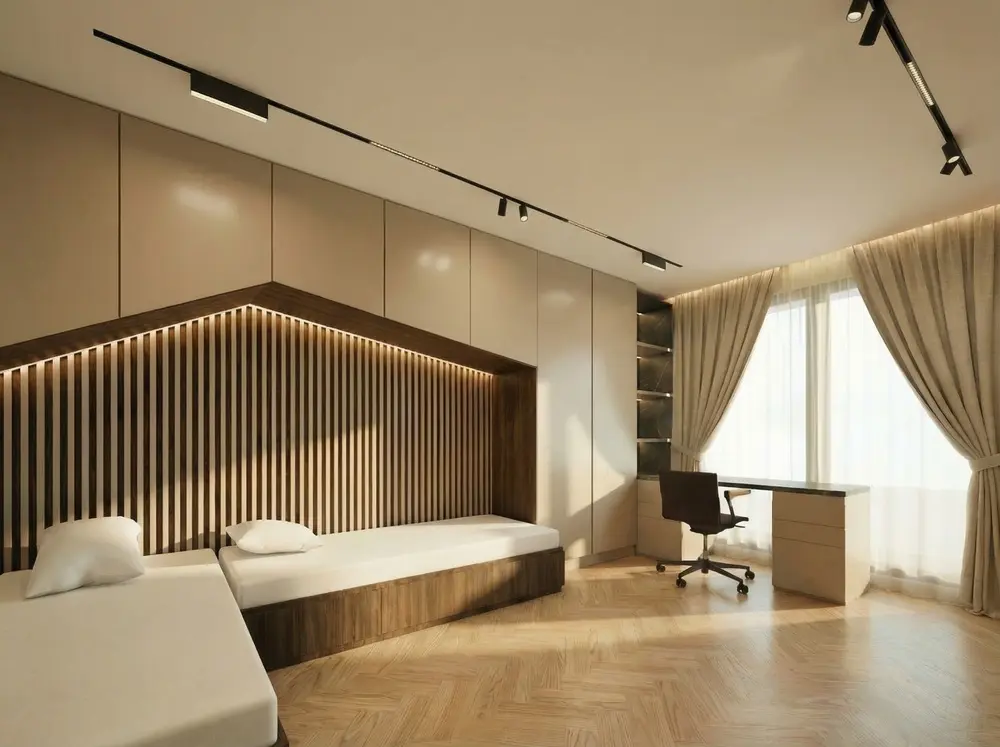
The bedroom continues the same architectural language through a combination of vertical timber slats, concealed lighting and light smooth surfaces. The work corner by the window makes full use of natural light, turning the room into a practical zone for both rest and focused work.
The result is an interior of measured luxury, warm atmosphere and clear functionality — a home in which every detail contributes to a sense of comfort, harmony and contemporary living.
Details
-
Area 92 sqm
-
Bedrooms 2
-
Bathrooms 2
-
Type Interior Design
-
Location Sofia
-
Year 2025