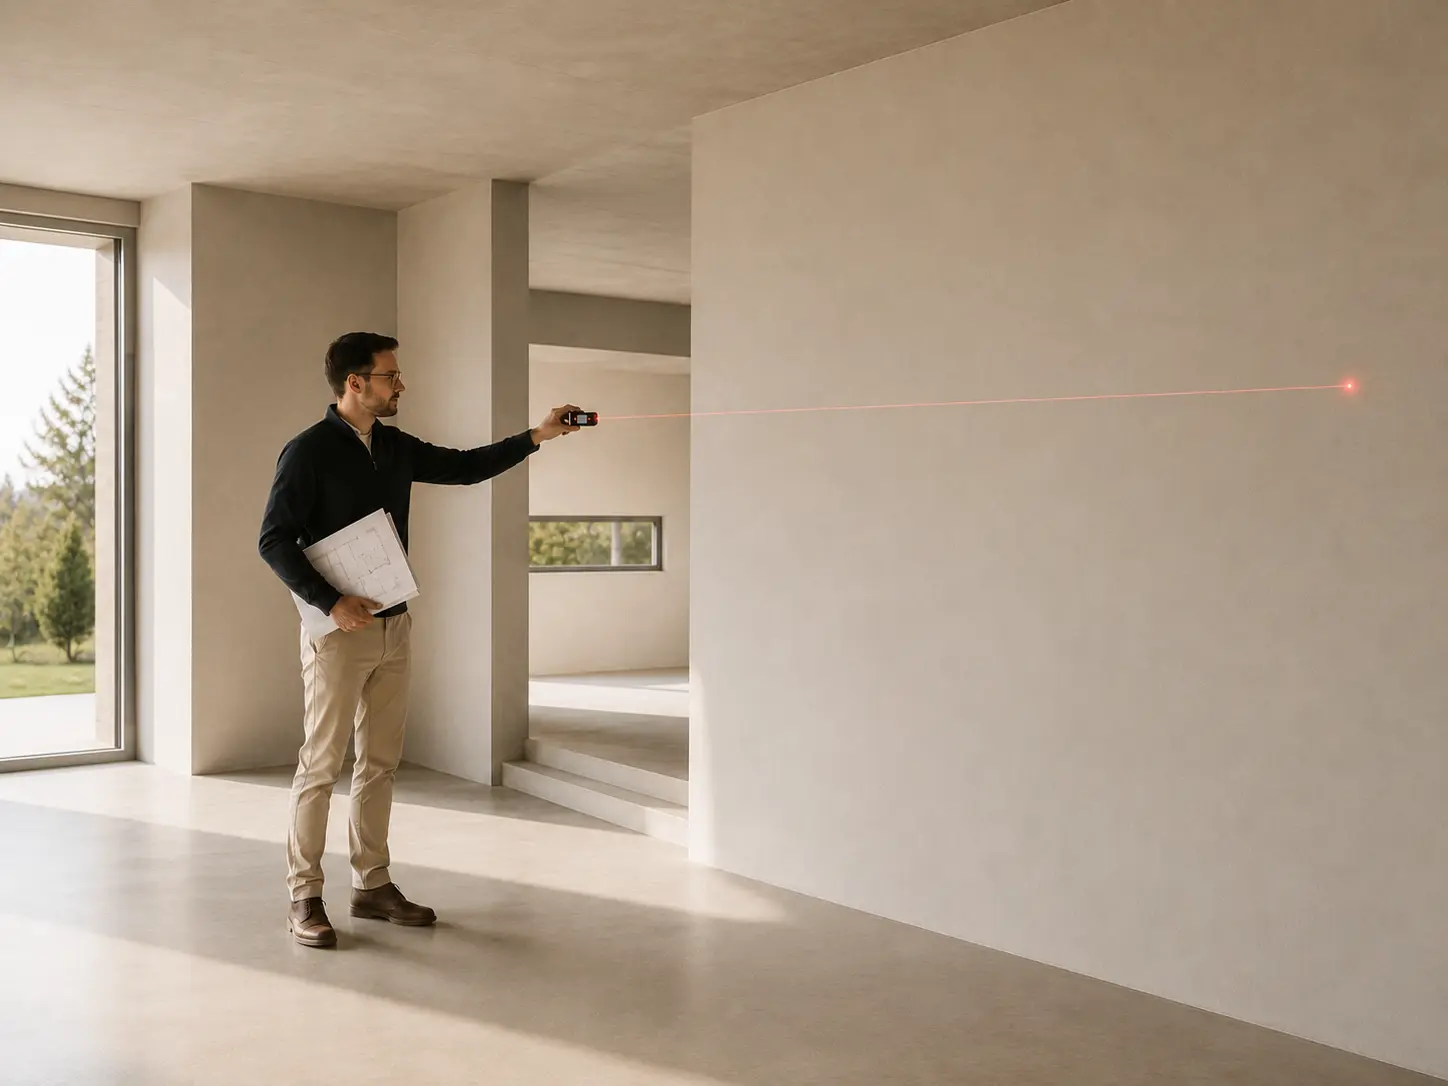
Work on existing buildings begins with an accurate record of their current condition. We carry out architectural surveys and develop solutions that improve function, safety, energy performance and appearance.
More about the service
We measure dimensions, levels, openings, structural elements and visible services and prepare digital drawings of the existing condition. Where necessary, we coordinate a structural assessment, geodetic survey and other specialist investigations.
We design internal alterations, the joining or division of rooms, changes of use, extensions, additional storeys and complete reconstructions. The solutions take account of the existing structure, regulations, accessibility, fire safety and the technical feasibility of changes to building services.
We prepare the required design disciplines and assist with administrative procedures. Before work begins, we clarify whether the proposal requires a building permit and which documents must be obtained.