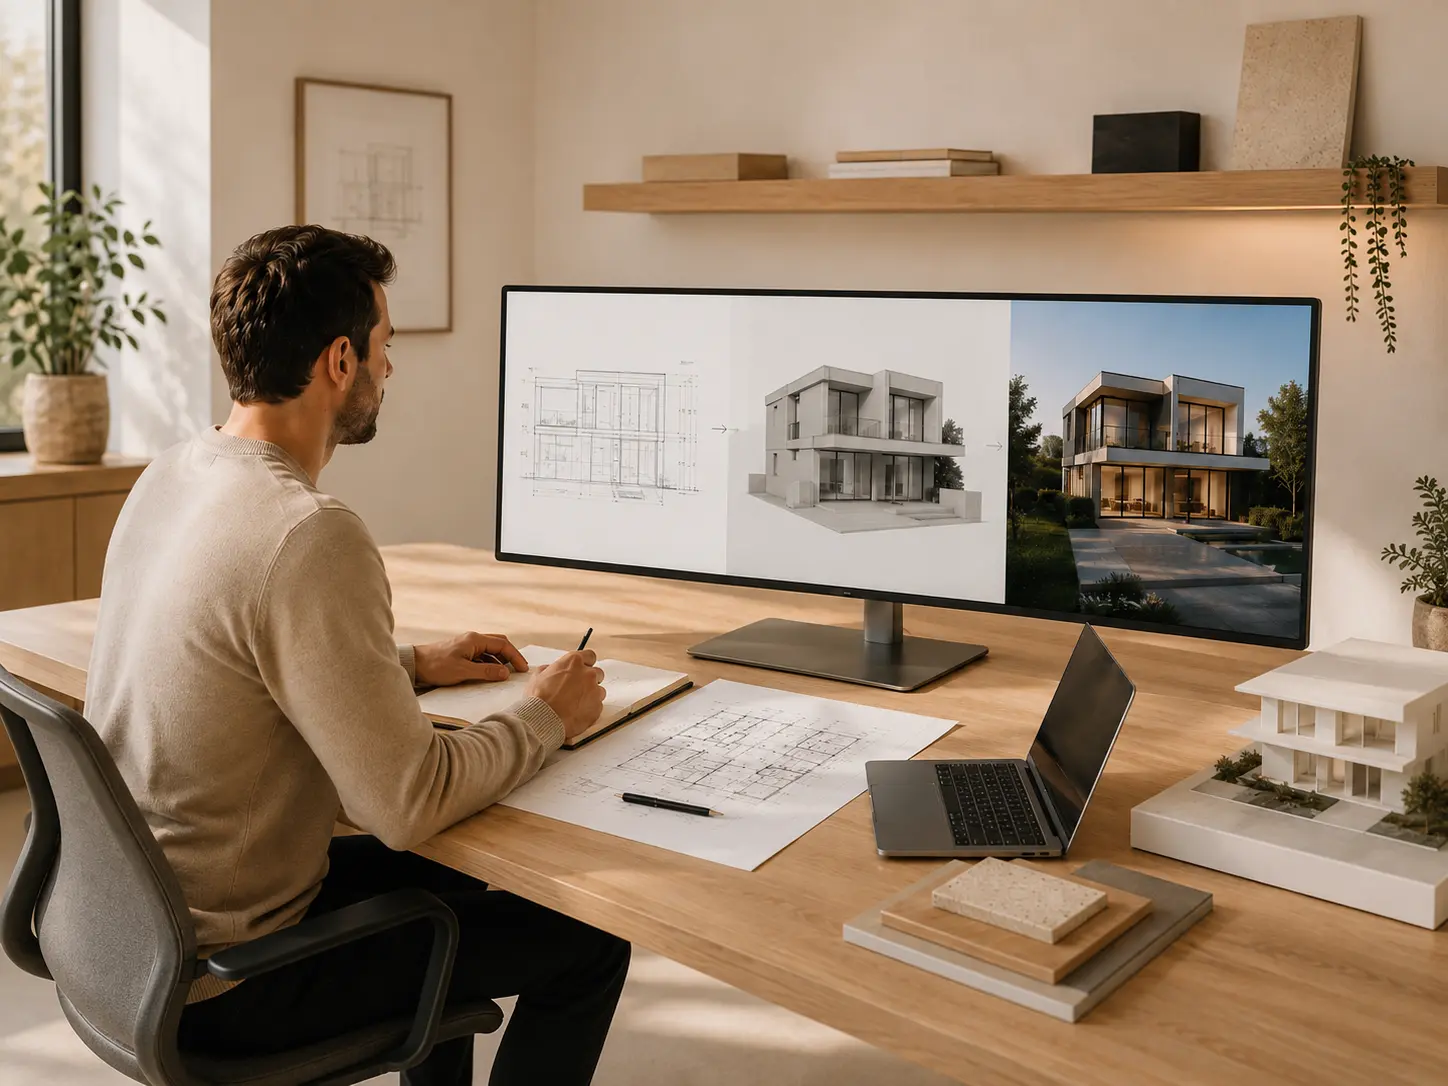
A 3D visualization turns drawings into a clear and realistic image. We can create visualizations from a completed architectural or interior design so that you can better understand the future building, façade, garden or room.
More about the service
We model the property from the supplied drawings and apply realistic materials, colours, furniture, lighting and surroundings. Exterior and interior viewpoints, daytime or evening scenes, and alternatives for key elements can be developed.
The images help you compare façade finishes, flooring, cladding, colours, lighting and furniture before they are ordered or installed. Decisions can therefore be adjusted early, reducing the risk of expensive changes during construction.
Visualizations are also suitable for presenting a property to investors, buyers and partners or for use in marketing materials.