Single-Family House, Sofia
- 190 sqm
- 3 Bedrooms
- 3 Bathrooms
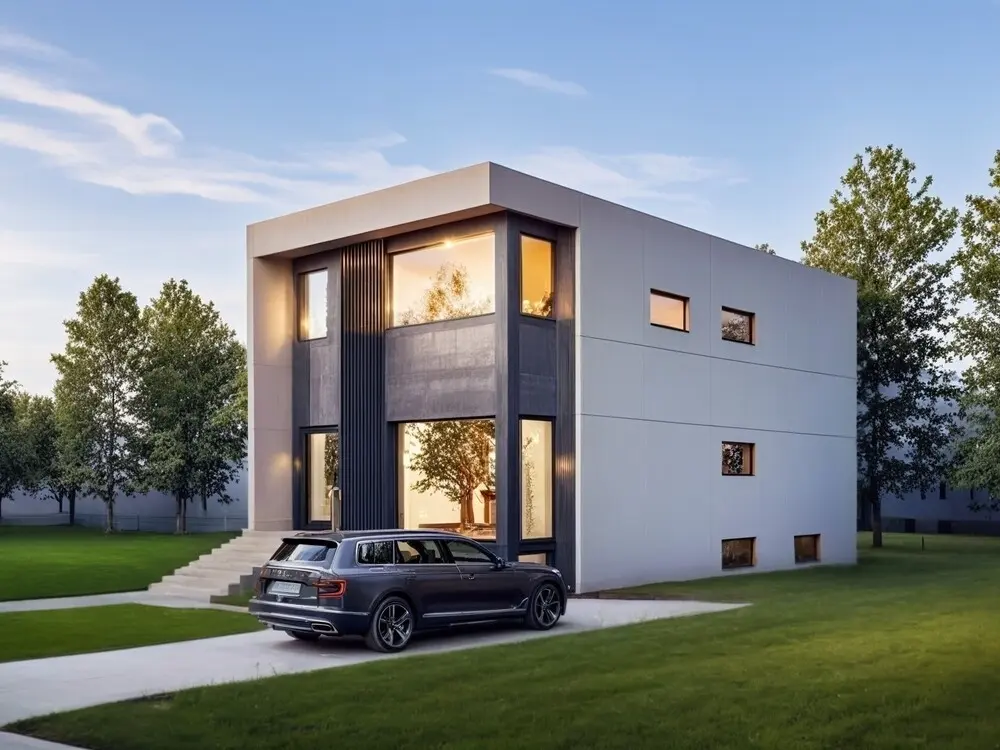
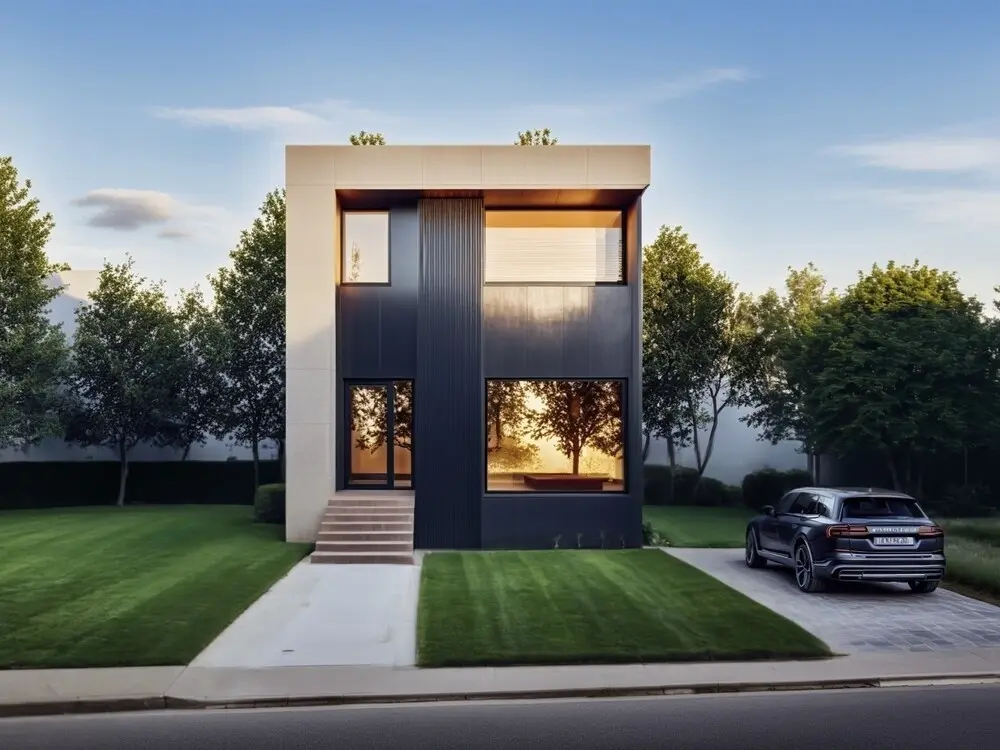
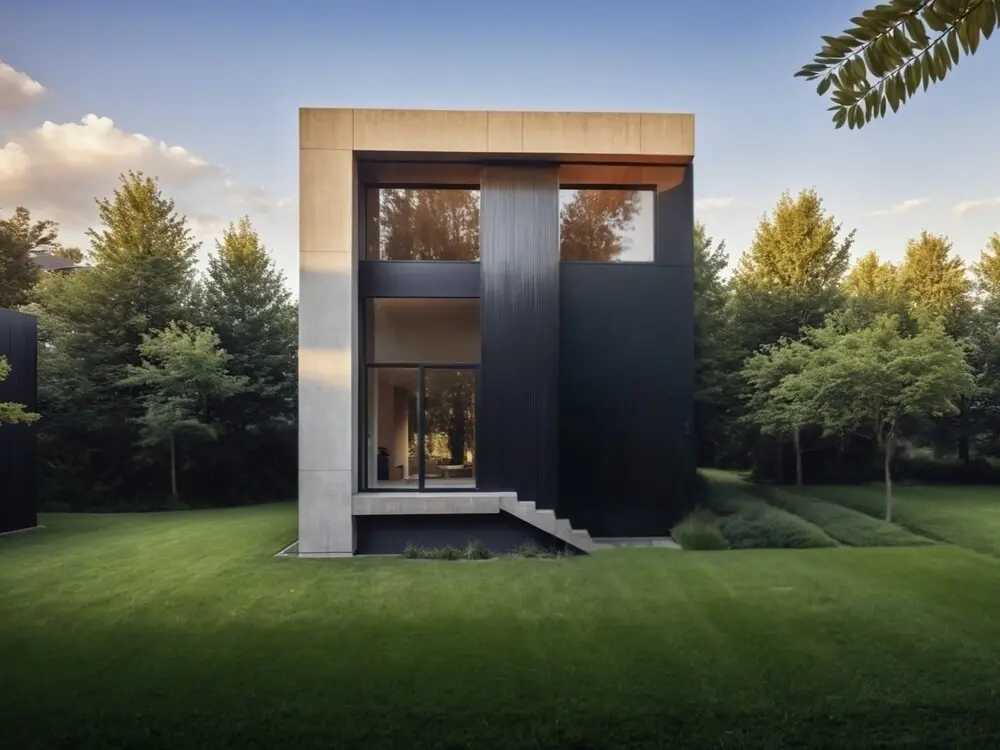
The project is a two-storey residential house of 190 sqm with Energy Class A. The building features a pronounced minimalist architecture and clearly defined geometric volumes. The composition is resolved with clean lines and a contrast between solid facade elements and large glazed surfaces, giving the building a modern and elegant appearance.
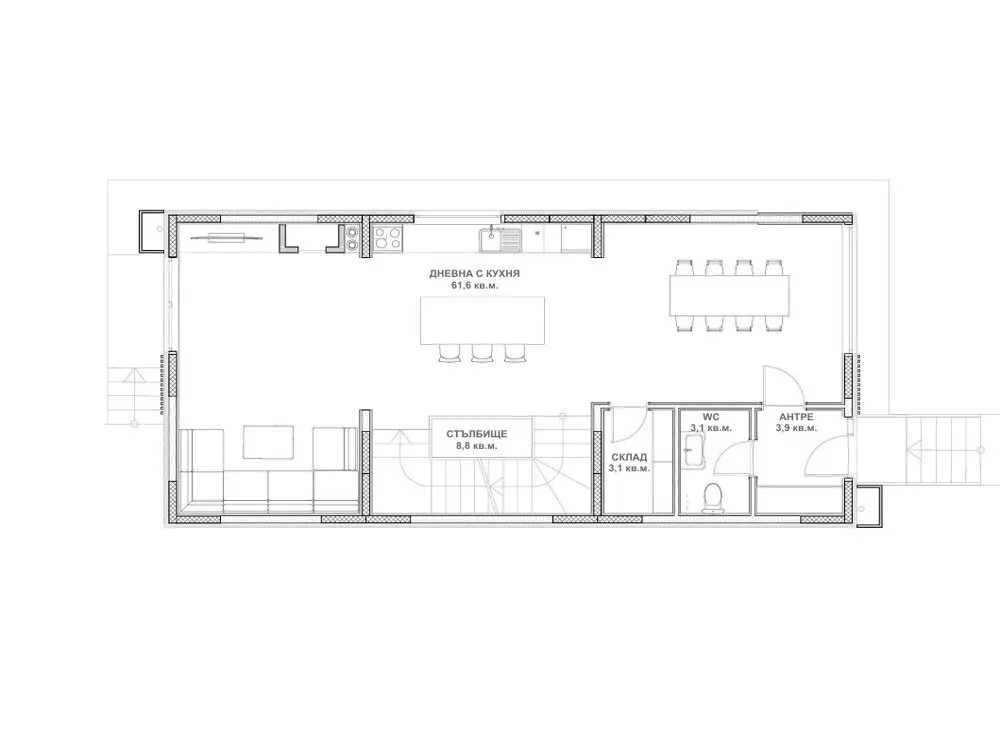
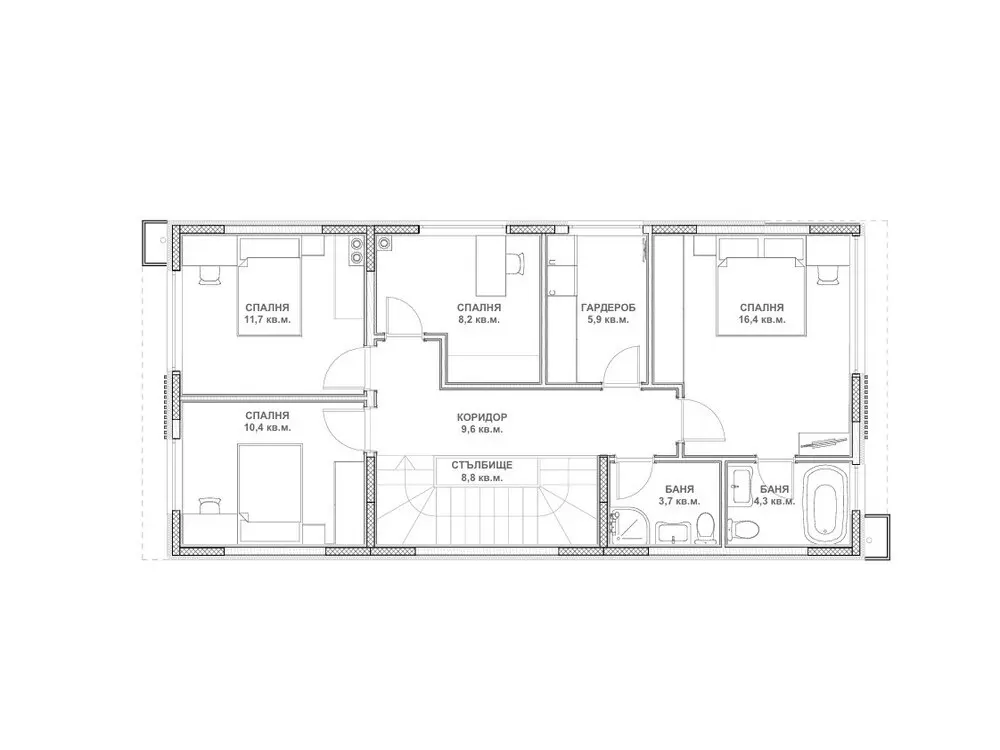
The external facade walls are made of factory-produced insulating thermal blocks of expanded polystyrene (EPS) by Neodom. They consist of two panels — an inner 5 cm panel and an outer 10 cm panel. The panels form a cavity in the middle with a clear opening of 15 cm, into which reinforcement and concrete are placed. The functional layout is organised over two floors, with the living zone oriented towards the garden and the outdoor space, while the bedrooms are located in the quieter part of the volume. The architectural solution balances aesthetics, comfort and energy efficiency.
The project is an example of modern residential architecture, combining clean design, practicality and harmony with the urban environment.
Details
-
Area 190 sqm
-
Bedrooms 3
-
Bathrooms 3
-
Floors 2 floors
-
Energy Class Class A
-
Location Sofia
-
Year 2025