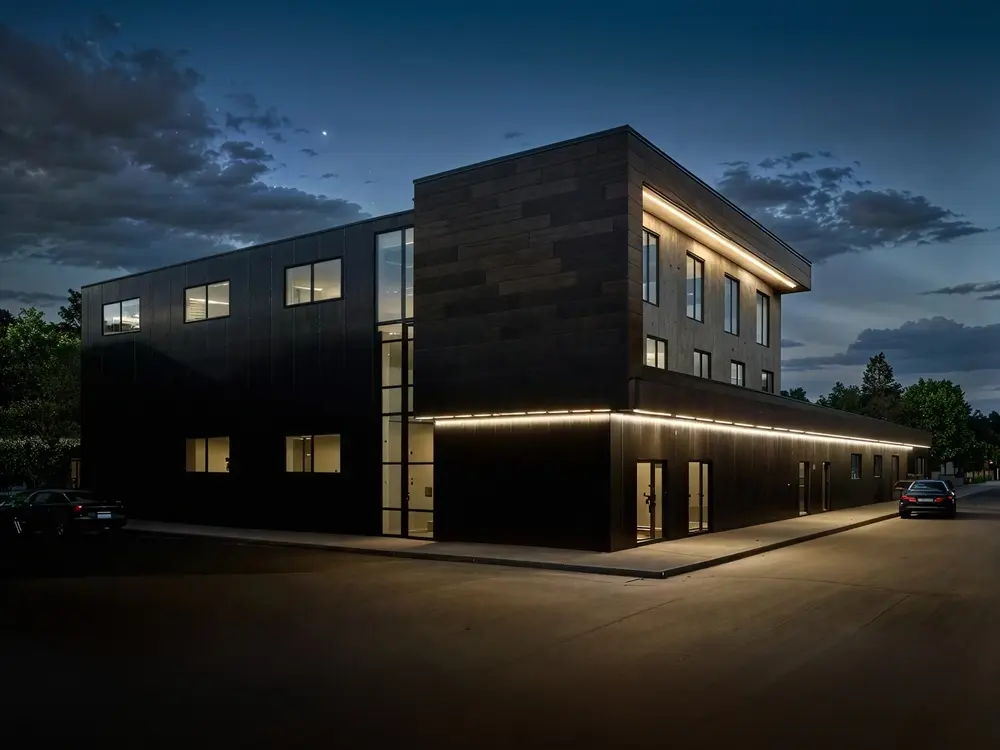
Service & Administrative Centre, Stara Zagora
- 1412 sqm
- —
- —
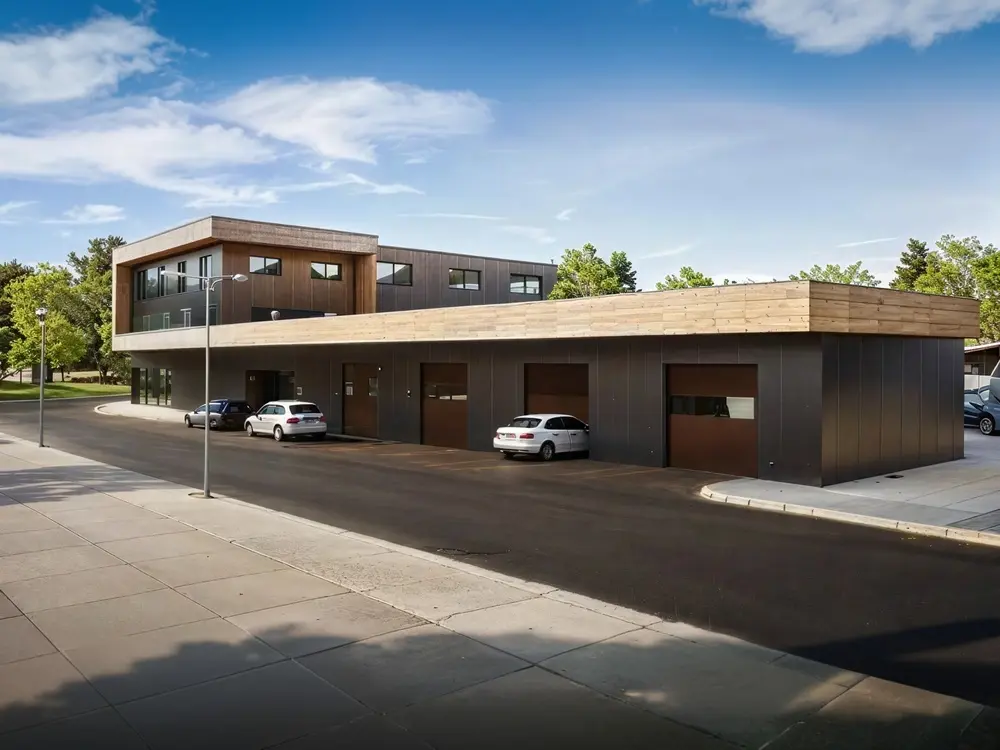
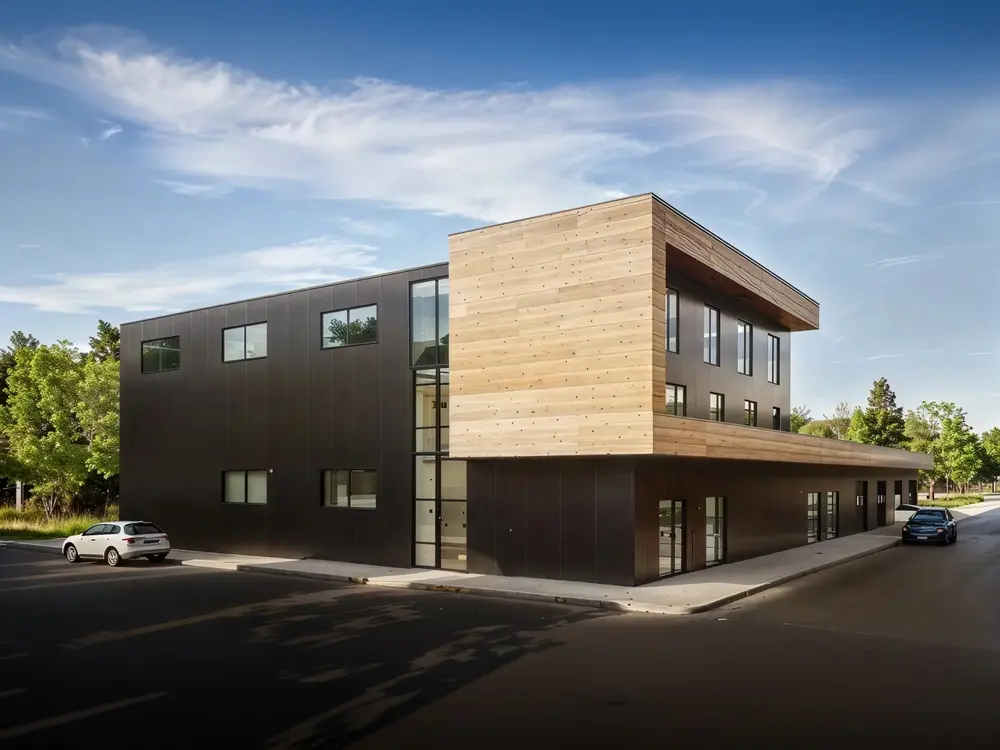
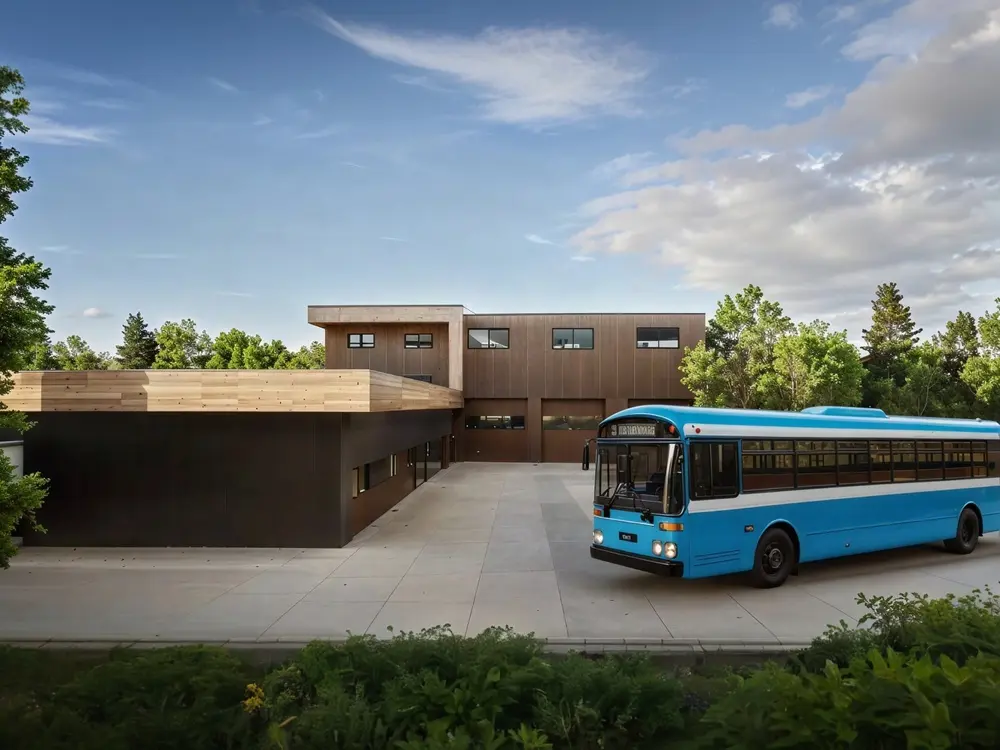
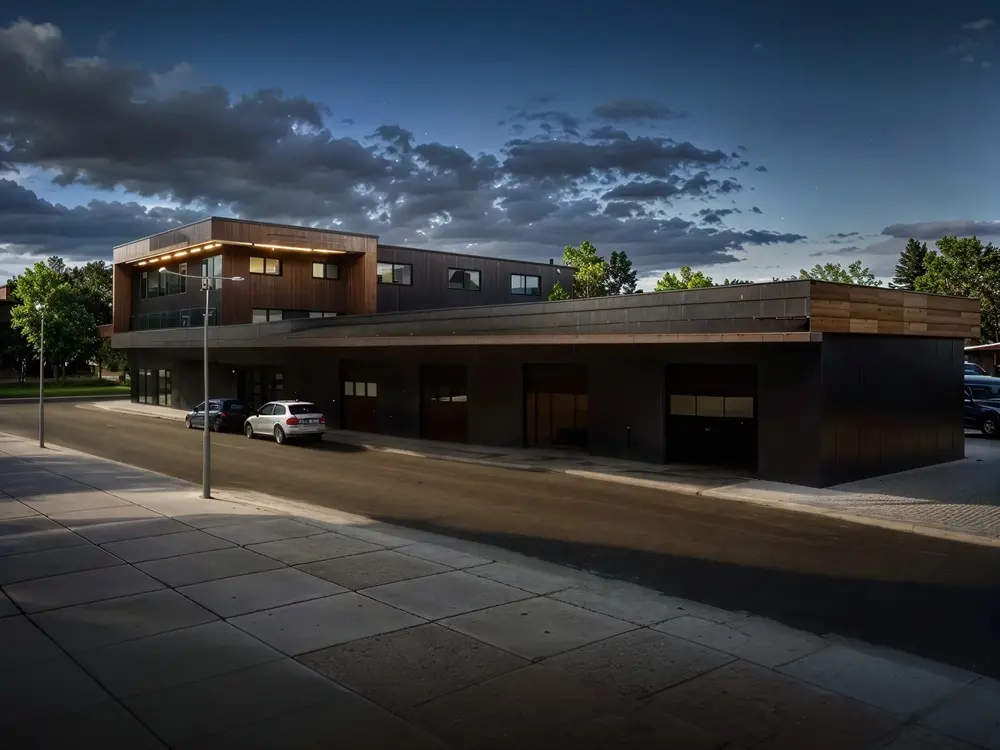
The main volume of the complex is resolved with a clean industrial aesthetic, accentuated by metal facade cladding and large portal openings for vehicle and equipment servicing. Above the service zone sits the administrative section, conceived as a distinct architectural element with warm timber cladding and panoramic glazing, creating contrast and human scale.
The horizontal line of the roof cornice unifies the two functional volumes and gives the building a monolithic and contemporary character. The project relies on clear geometry, durable materials and rational spatial organisation, suitable for daily operation and a representative presence in the urban context.
Details
-
Area 1412 sqm
-
Floors 3 floors
-
Location Stara Zagora
-
Year 2022