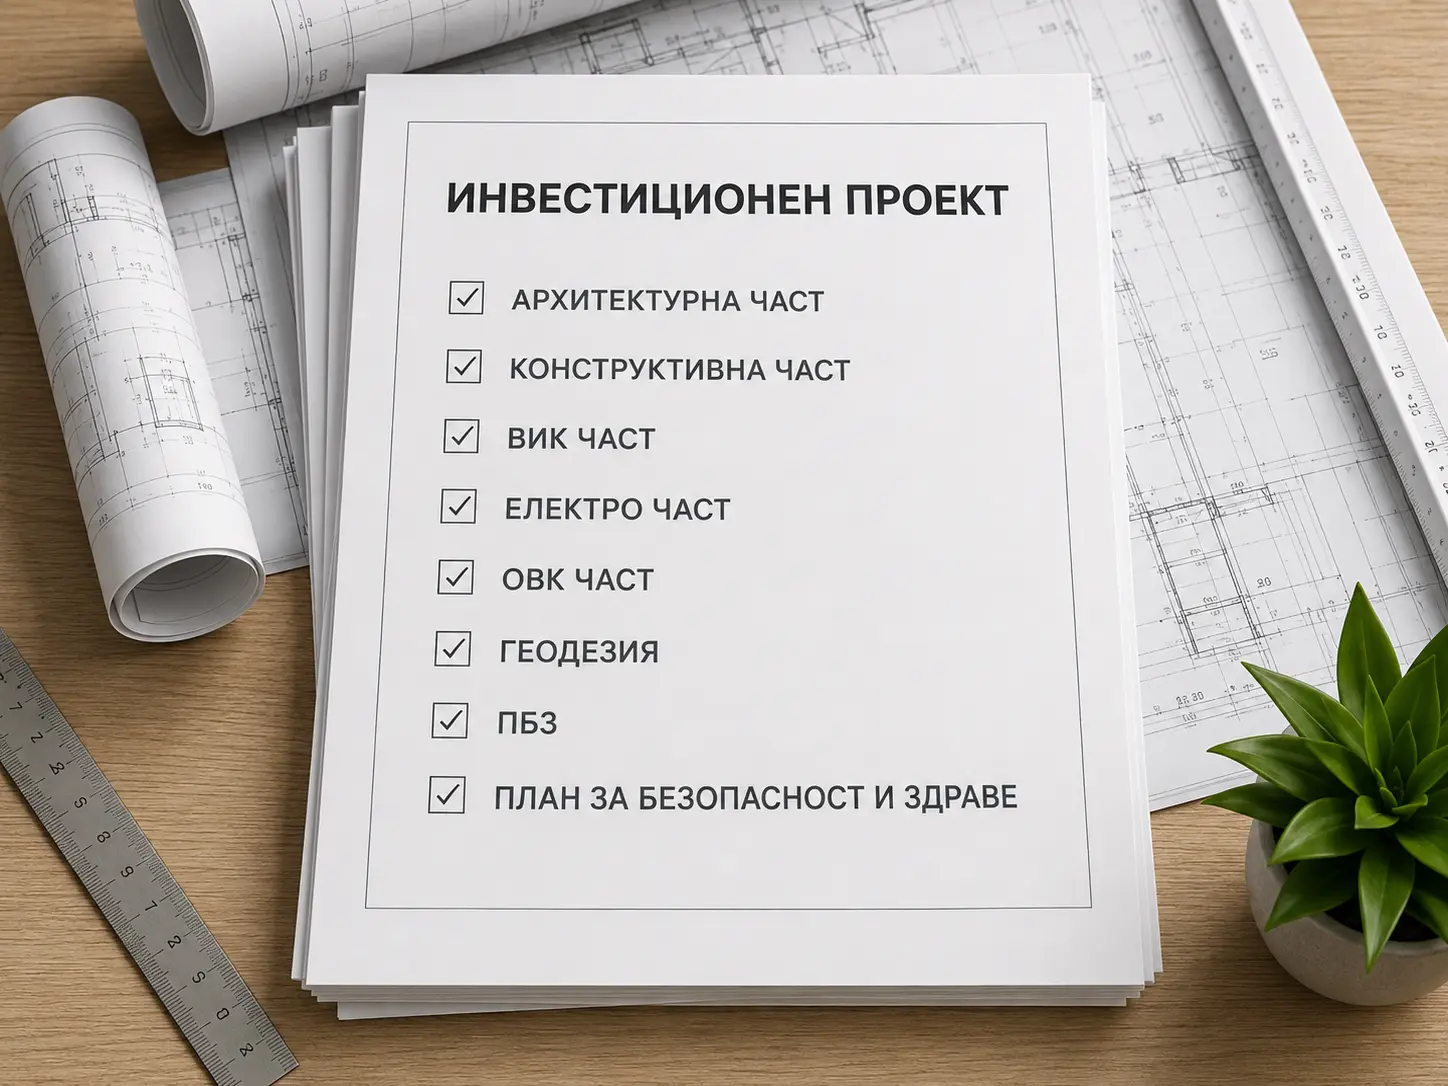
When we talk about a "house project", many people think only of the architectural floor plans and facades.
In fact, the investment design documentation is a coordinated set of design documentation prepared by an architect and specialist engineers.
1. Architecture
The architectural design defines:
- the location of the building;
- the floor plans;
- dimensions and levels;
- the facades;
- roofs;
- doors and windows;
- the basic materials;
- the relationship with the surrounding context.
The goal is to create a comfortable, functional and well-oriented home.
2. Structural design
The structural design covers:
- the foundations;
- the columns and shear walls;
- the beams;
- the slabs;
- the stairs;
- the roof structure;
- the required structural details.
3. Water supply and sewerage
The water supply and drainage design defines the water supply, sewerage and the connection to utility infrastructure.
The layout of kitchens, bathrooms and technical rooms must be coordinated with the architecture.
4. Electrical design
Depending on the project, the following may be included:
- lighting;
- sockets and electrical outlets;
- electrical panels;
- protective systems;
- grounding and lightning protection;
- other electrical systems.
5. Heating, ventilation and air conditioning
During design, it is important to decide whether the house will use:
- heat pump;
- underfloor heating;
- air conditioning;
- fireplace;
- mechanical ventilation with heat recovery;
- combination of systems.
6. Energy efficiency
Thermal insulation, joinery, orientation, heating and cooling are important.
Good energy efficiency starts with the right architectural solution.
7. Land survey and site grading
Vertical layout defines:
- the external levels around the building;
- pedestrian access;
- car access;
- the slopes;
- the design of the external areas;
- surface water drainage.
8. Fire safety
Depending on the characteristics and category of the building work, the required fire-safety measures are designed.
9. Health and Safety Plan and construction waste management
Where required, the following may be prepared:
- Health and Safety Plan (HSP);
- Construction waste management plan (CWMP).
10. Landscape architecture
Landscape architecture may include:
- layout of landscaped areas;
- selection and placement of vegetation;
- pavements and walkways;
- recreation areas;
- the connection between the building and the garden.
Are all these design disciplines necessary for every house?
Not necessarily.
The exact scope is determined according to the specific building, location and applicable requirements.
Why is coordination so important?
The individual design disciplines must be developed as a coordinated whole.
Good investment design documentation is coordinated as a whole, not just a folder of individual drawings.
The more issues are resolved during design, the fewer solutions will have to be improvised on the construction site.
Planning a project for a new house?
Garant-21 architectural studio organizes and coordinates the work of the required design consultants, so that the individual design disciplines are developed as one coordinated set of investment design documentation.