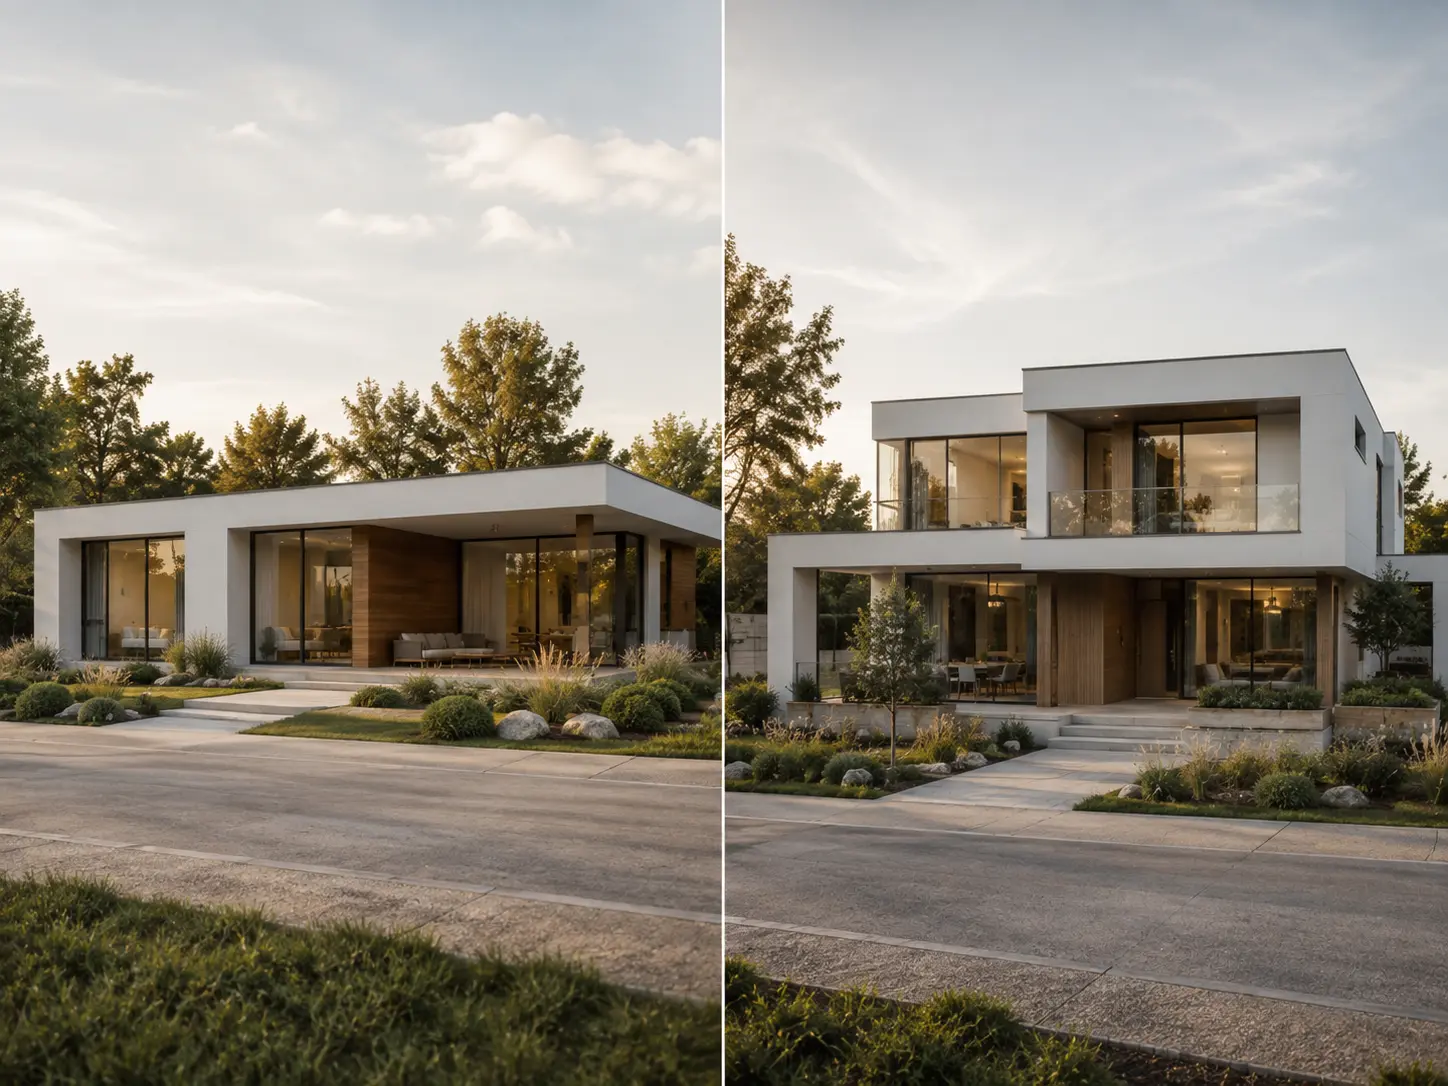
One of the first questions when designing your own home is whether the house should be single-storey or two-storey.
There is no universally correct answer. The appropriate solution depends on the size and shape of the plot, the required floor area, the budget and how the house will be used.
Single-storey house – main advantages
All rooms are on one level:
- no internal staircase;
- movement is easier;
- the house is comfortable for children and the elderly;
- the rooms can have a direct connection to the garden.
With a large enough plot, the single-storey solution allows a very good connection between the interior, the veranda and the garden.
What are the disadvantages?
For the same living area, a single-storey house requires a larger building footprint.
This can mean:
- less available garden space;
- a larger foundation area;
- larger roof area;
- more difficult to accommodate on small or constrained plots.
Two-storey house – main advantages
In a two-storey house, the area is divided into two levels.
This allows more space for:
- yard;
- swimming pool;
- porch;
- parking spaces;
- recreation areas.
Another advantage is the clear functional separation.
First floor
living room, kitchen, dining room, study and service rooms.
Second floor
bedrooms, bathrooms and the more intimate part of the home.
What are the disadvantages?
The main element is the staircase.
It takes up space and creates daily vertical movement.
For long-term use, it is often wise to provide at least one bedroom or study with a bathroom on the first floor.
Which house is cheaper?
It cannot automatically be said that one option is always cheaper.
A single-storey house usually requires a larger foundation area and a larger roof area. A two-storey house requires an intermediate slab and staircase.
The final price depends more on the total floor area, structural system, materials, installations and complexity of the project.
The plot is also important
On a narrow plot, a two-storey house is often more suitable.
On a wide and large property, a single-storey solution can offer a better relationship between the rooms and the garden.
Permissible building lines, distances and development parameters must also be taken into account.
Which solution is more suitable?
The single-storey house is suitable when:
- the plot allows for a larger building footprint;
- you want the convenience of a stair-free home;
- you want a direct relationship between the home and the garden;
- the required living area is not too large.
The two-storey house is suitable when:
- the plot is smaller or narrow;
- you want more free yard space;
- a larger living space is needed;
- you prefer a clear separation between day and night areas.
Planning a new house?
If you are deciding between a single-storey and a two-storey solution, you can send us the cadastral identifier or a cadastral plan of the property and brief information about the desired house.
Garant-21 architectural studio can assess the plot's development potential and offer an appropriate architectural solution.