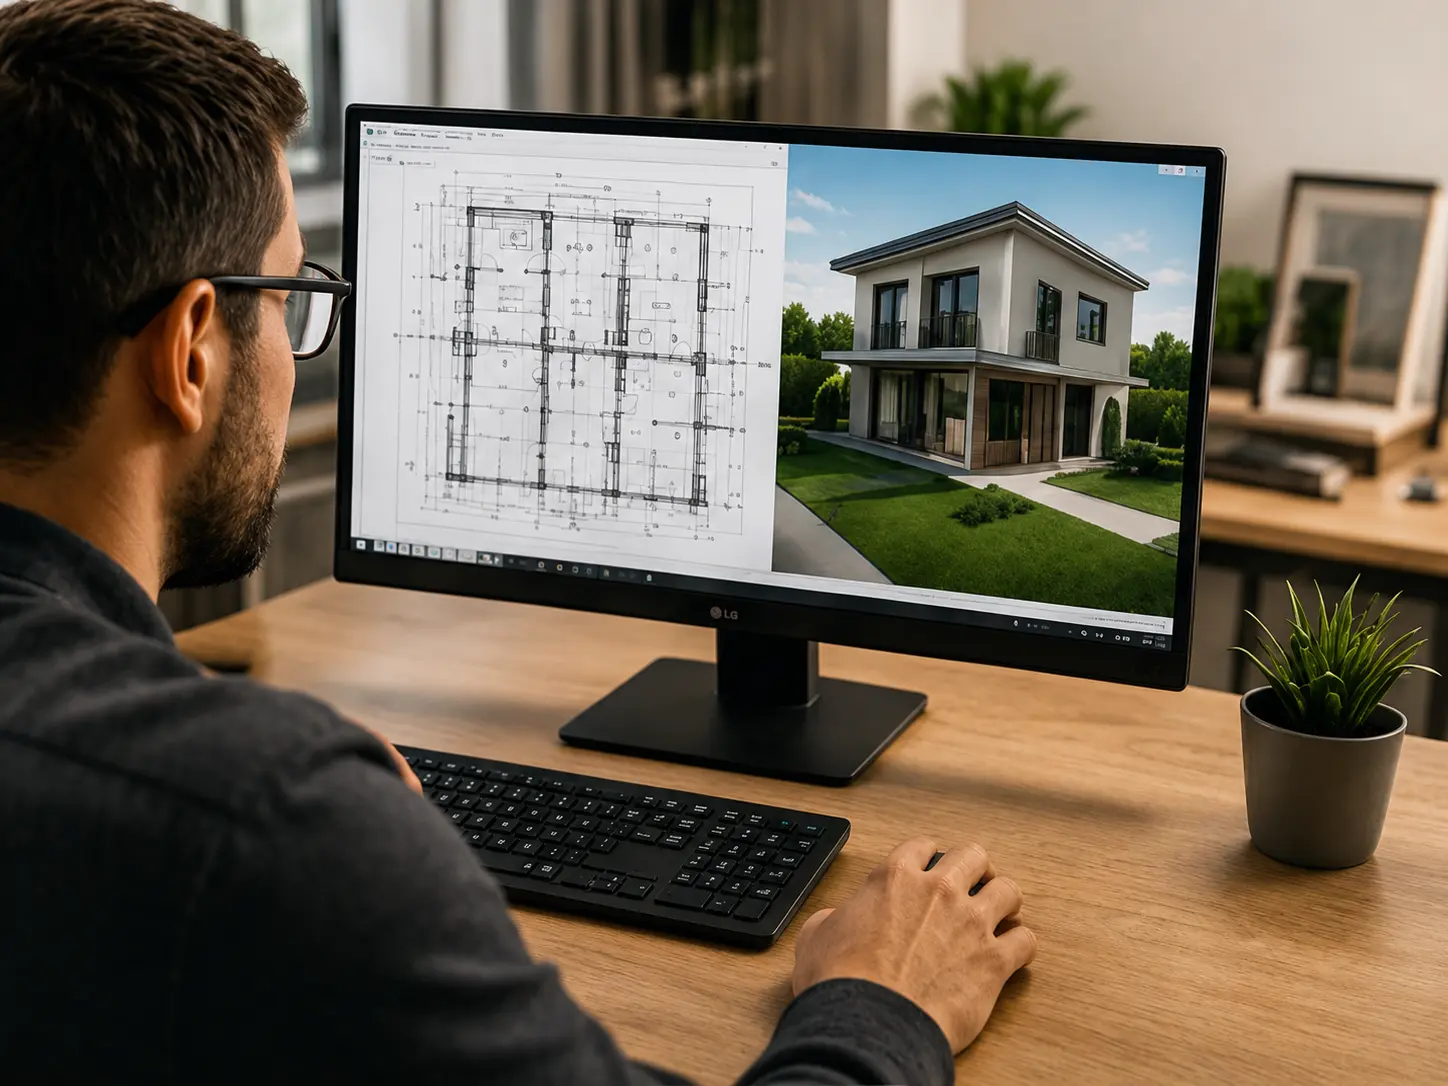
Designing your own home is a process in which the initial idea gradually becomes a coordinated design from which the building can be constructed.
1. Initial consultation and brief
The design process begins with a discussion, not with drawing.
The architect must understand:
- how many people will live in the house;
- what floor area you require;
- whether you prefer one or two storeys;
- how many bedrooms and bathrooms are needed;
- whether you need a garage or carport;
- how you want the house to connect with the garden;
- what architectural style you prefer;
- your approximate budget.
You don't need to come with a ready-made layout.
2. Property review
The plot's development potential must be established.
The following are checked:
- the effective Detailed Development Plan (PUP);
- the designated use;
- the permitted development parameters;
- the building arrangement;
- the statutory setbacks;
- access;
- possible restrictions.
If necessary, a design visa procedure is undertaken.
3. Land survey and preliminary studies
A licensed surveyor records the site and terrain; additional studies, such as an engineering-geological investigation, are commissioned where required.
The required utility connection information for electricity, water, sewerage and other infrastructure is also collected.
4. Architectural concept
This is where the real architectural work begins.
The following are defined:
- the location of the house;
- orientation to the sun;
- the internal layout;
- the relationship with the garden;
- the entrance and vehicular access;
- the volume of the building;
- the facades;
- the roof;
- the basic materials.
Design options are usually developed until a solution is reached that satisfies the functional, aesthetic and budget requirements.
5. Development of the investment design documentation
After the approval of the architectural concept, the required engineering disciplines are brought into the project.
The investment design documentation may include:
- Architecture;
- Structural design;
- water supply and drainage design;
- Electrical design;
- HVAC;
- Energy efficiency;
- Land survey and site grading;
- Fire safety;
- PBZ;
- PUSO;
- Landscape architecture and other required disciplines.
6. Coordination between design disciplines
The structural, water and sewerage, electrical, HVAC and other design disciplines must be coordinated with each other.
Good coordination reduces the need for changes and improvisations during construction.
7. Approval of the investment design documentation
After completion and coordination, the project is prepared for submission to the competent authority.
The exact procedure depends on the category of the building work and the specific property.
8. Building permit
After the approval of the investment design documentation, the building permit is issued.
In general, the process looks like this:
- Idea → Property review → design inputs → Architectural concept → investment design documentation → Coordination → Approval → Building permit
Planning to build your own home?
You can send us the cadastral identifier or a cadastral plan of the property, as well as a brief description of the house you want.
Garant-21 architectural studio can help you from the initial review to the development and coordination of the investment design documentation.