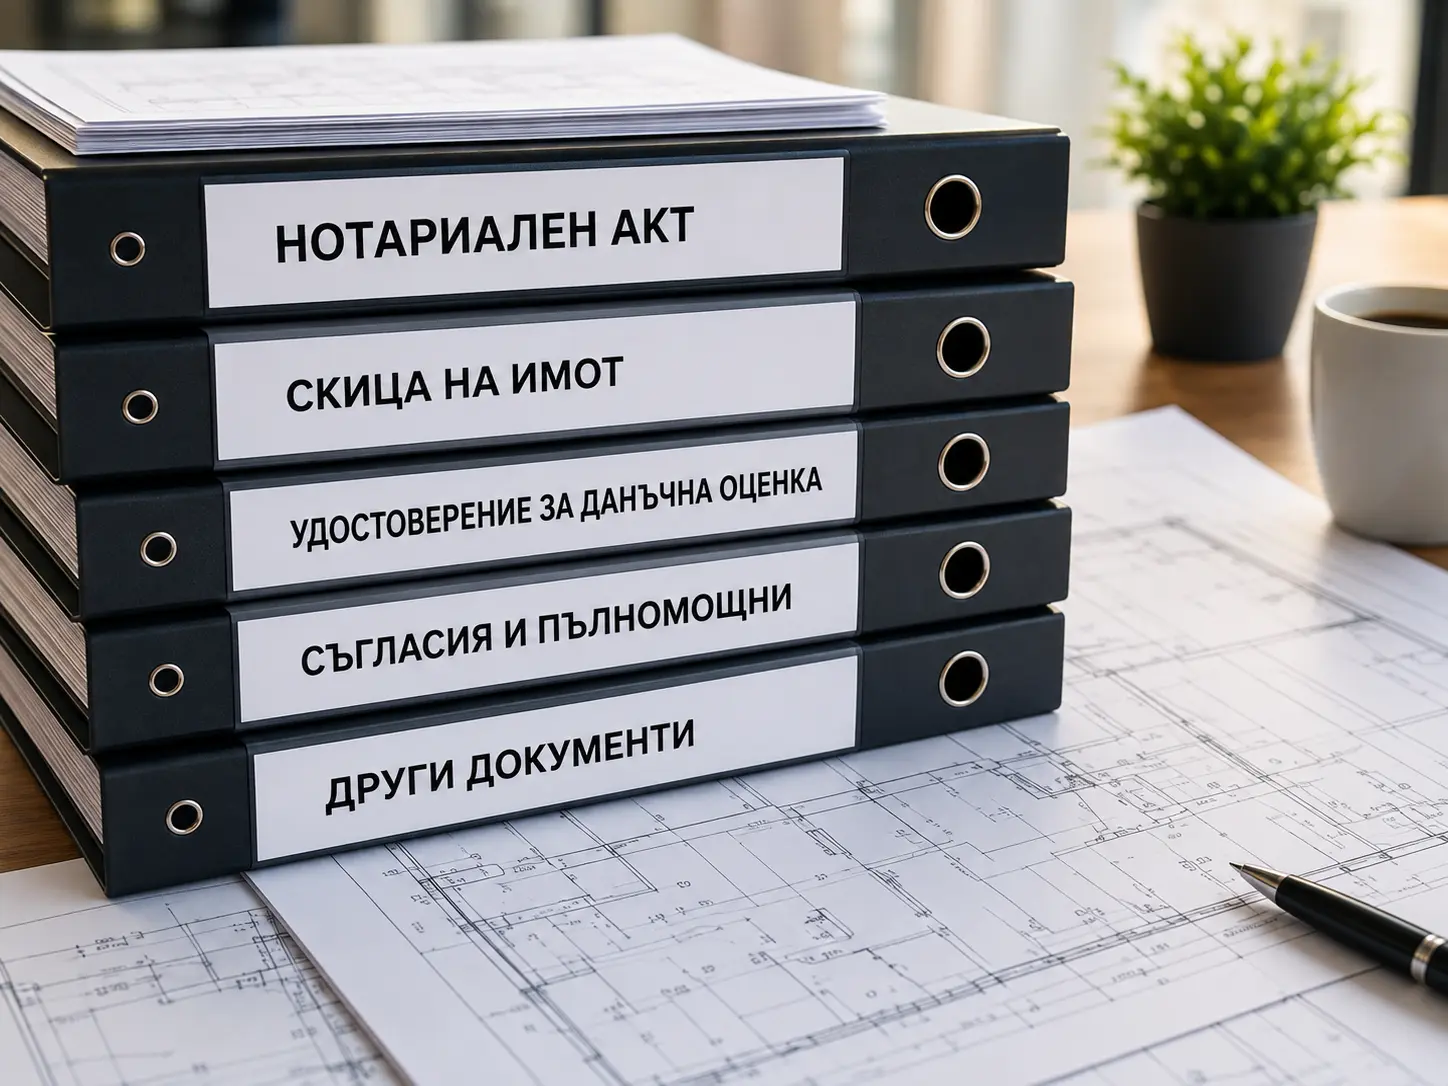
The decision to build your own home usually starts with an idea for the house - how many rooms it should have, whether it should be one or two storeys, how it should look and how it should be positioned on the plot.
Before the actual design begins, the required initial information about the property must be collected.
The client does not need to know the entire administrative procedure in advance.
1. Title document
The first key document is the one that certifies ownership of the property.
This is most often:
- notarial deed;
- sales contract;
- donation contract;
- court decision;
- another document certifying the right of ownership or right to build.
If the property has more than one owner or a building right has been established, additional documents may be required.
2. Current cadastral plan of the property
The cadastral plan shows the identifier, boundaries and basic cadastral data for the property.
It is important to know that the cadastral plan itself does not show what can be built.
The development potential is determined by the effective development plans, the development parameters and the applicable regulatory requirements.
3. Design visa
The design visa under Bulgarian planning law is one of the main documents at the beginning of the process.
It may contain information about:
- construction lines;
- permitted heights;
- building density;
- development intensity;
- existing buildings;
- other requirements for future construction.
The architect can determine whether a visa is required for the specific property.
4. Geodetic survey of the property
A cadastral plan and a land survey are not the same.
The licensed land surveyor records, for example:
- property boundaries;
- spot levels and changes in elevation;
- existing buildings;
- fences;
- streets and access points;
- manholes, utility poles and other important elements.
This information allows the building to be located correctly in relation to the real terrain.
5. Information about electricity, water and sewerage
The following should be established:
- connection to the electricity distribution network;
- water supply;
- wastewater disposal;
- gas supply, if planned;
- other networks when needed.
The exact procedure depends on the municipality and the existing infrastructure.
6. Geological or engineering-geological survey
For the structural design, there must be information on the ground conditions.
The study can provide information on:
- the type of soils;
- foundation conditions;
- groundwater;
- potential geological risks.
This is especially important on sloping sites or where ground conditions are complex.
7. Client brief
The architect must understand how you want to live in the future house.
It is useful to discuss:
- the approximate required floor area;
- the number of floors;
- the number of bedrooms;
- living room and kitchen;
- required bathrooms;
- office and storage rooms;
- garage or carport;
- veranda and relationship with the garden;
- preferred architectural style;
- the indicative budget.
The client does not need to have a completed floor plan. The task of the architect is to translate the family's needs into a functional home.
8. Additional documents for specific properties
Additional documents or procedures may be required when the property:
- lies within a protected area or zone;
- is associated with immovable cultural heritage;
- is affected by an easement;
- has regulation that has not been implemented;
- requires the development or amendment of the Detailed Development Plan (PUP);
- does not have standard access to utility infrastructure.
What is required for an initial consultation?
For an initial consultation, it is usually sufficient to have:
- ownership document;
- cadastral plan or identifier of the property;
- brief information about the house you wish to build.
After reviewing the property, the architect can determine what additional documents and surveys will be required.
Which design disciplines will be prepared?
The required document set depends on the building, but may include:
- Architecture;
- Structural design;
- Water supply and sewerage;
- Electrical design;
- Heating, ventilation and air conditioning;
- Energy efficiency;
- Land survey and site grading;
- Fire safety;
- Health and Safety Plan;
- Construction waste management plan;
- Landscape architecture and other disciplines when required.
Planning to start a new house project?
You can send us the cadastral identifier or plan of the property, together with brief information about the house you wish to build.
Garant-21 architectural studio can perform an initial review and guide you on which documents and studies will be required.