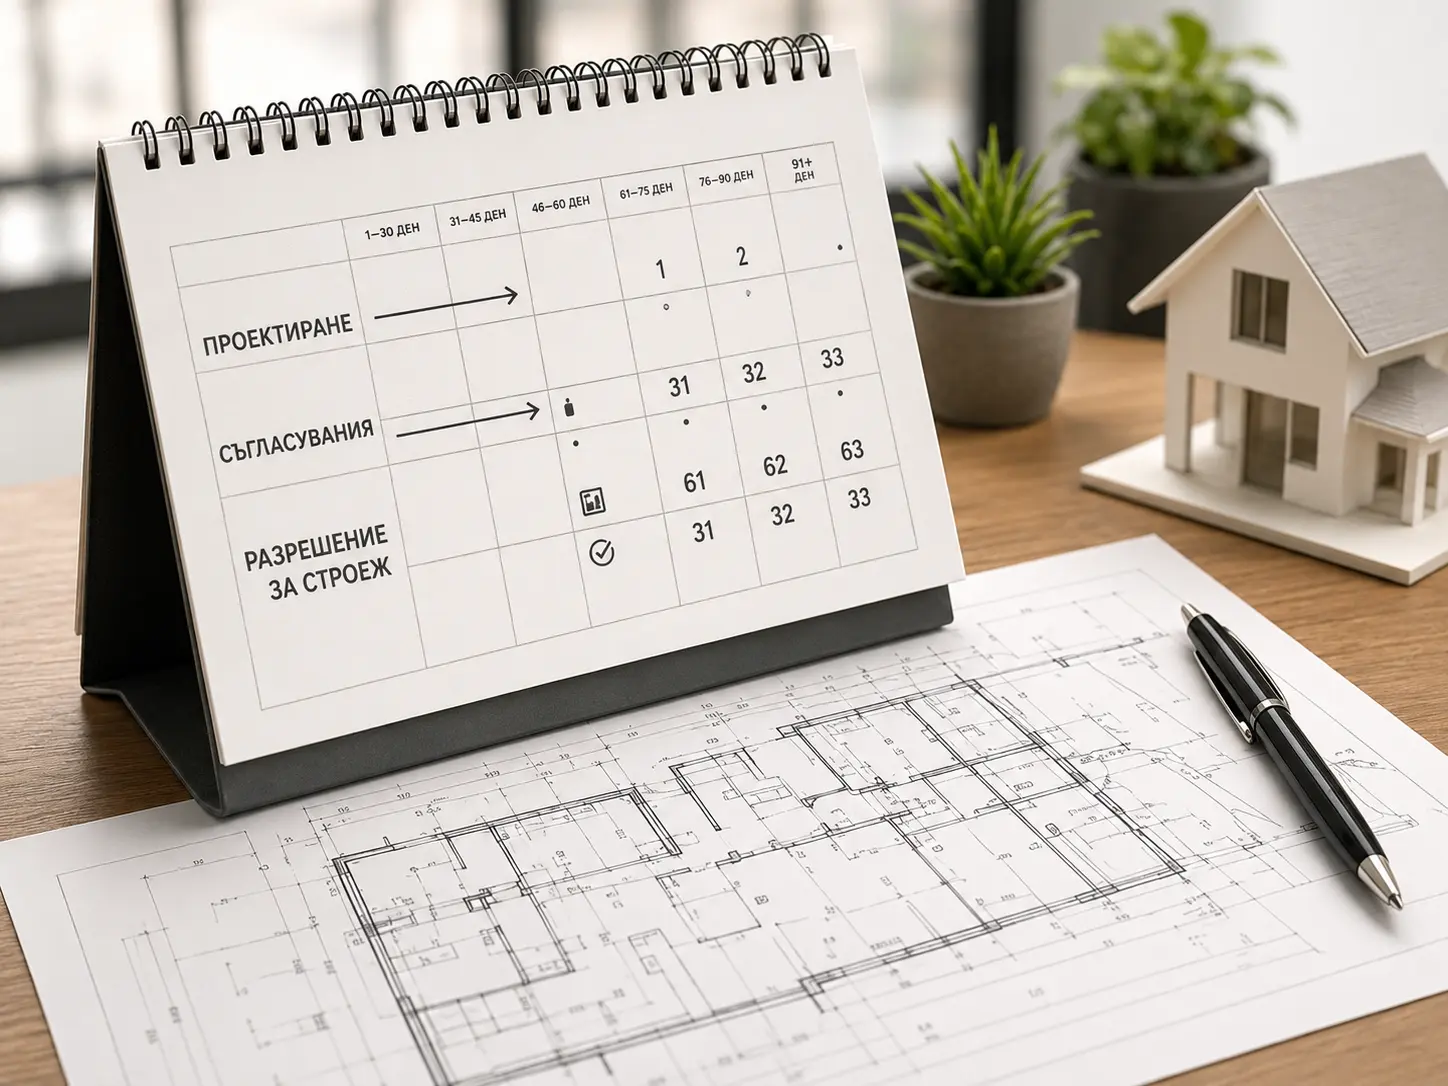
This is one of the most common questions when starting a new house project.
There is no single timeframe that applies to every project. The time depends on the readiness of the documents, the complexity of the project, the engineering disciplines and the administrative procedures.
For a standard single-family home, it is advisable to plan the entire process over a few months, not a few weeks.
1. Preparation of initial documents
Depending on the property, you may need:
- cadastral plan;
- design visa;
- land survey;
- geological survey;
- data on connection to electricity, water and sewerage.
If the documents are already available, this stage can be significantly shorter.
2. Architectural concept
At this stage, the following are defined:
- the floor plans;
- the floor area;
- the location of the house;
- the facades;
- the roof;
- the relationship with the garden;
- the basic materials.
This stage should not be unduly rushed.
Changing a single wall on a drawing is easy. The same change during construction can be complicated and expensive.
3. Development of the investment design documentation
After the approval of the architectural concept, work begins on all the required design disciplines.
Coordination between individual members of the design team is particularly important.
4. Submission and approval of the project
After the completion of the required design disciplines, the documentation is prepared for design approval.
If corrections are requested or documents are missing, the project must be supplemented before the procedure can continue.
5. Issuing a building permit
After the approval of the investment design documentation, the building permit is issued.
After it is issued, the required notification procedures must be completed and the permit must enter into force.
How much time should we expect in total?
For a standard single-family residential building where:
- the property is regulated;
- there is an appropriate Detailed Development Plan (PUP) in place;
- there are no special regimes;
- documents are provided on time;
- no additional planning procedures,
it is reasonable to allow several months for the entire process.
This is a guideline, not a guaranteed time.
When can the process take longer?
For example, when:
- the PUP must be prepared or amended;
- the property is not regulated;
- there is an access problem;
- a change of purpose is required;
- there are special regimes or easements;
- utility infrastructure is unavailable;
- significant changes are made during design.
How can we save time?
It helps when:
- the property has been reviewed in advance;
- documents are submitted on time;
- the client brief is clear;
- the architectural solution is agreed before the engineering disciplines;
- the design team works in a coordinated manner;
- the documentation is carefully checked before submission.
Planning a new house?
You can send us the cadastral identifier or cadastral plan of the property and brief information about the development proposal.
Garant-21 architectural studio can carry out an initial review and guide you through the main stages ahead.